CNC turning
High-precision turned components — complex diameters, profiles and threads — across four turning centres up to 305 mm chuck.
Vikhyath CNC turns, mills, grinds and finishes components for hydraulics, textile machinery and aeronautics — held between 1 and 5 microns and checked before they leave the floor.
Dimensional tolerance held across turning, milling and grinding — verified by in-process and final inspection on calibrated instruments.
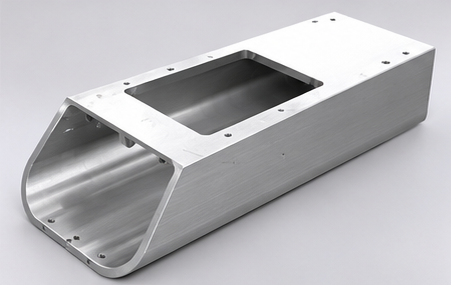 Machined in-house
We started with a single ACE Jobber XL and took on work we could hold to a drawing. Eighteen years later the floor runs round the clock, with programmers, operators and quality staff on every shift.
What hasn't changed is the way we work with customers: fair terms, honest lead times, and parts that pass inspection the first time.
Turning, milling, grinding and light fabrication run in the same building, so a part doesn't wait on an outside vendor between operations.
High-precision turned components — complex diameters, profiles and threads — across four turning centres up to 305 mm chuck.
Vertical machining for pockets, contours and multi-axis features, including a custom-built 800 mm Z-axis envelope for taller work.
Precision grinding where surface finish and tight dimensional tolerance matter more than cycle time.
Cutting, drilling, punching and assembly support for fabricated and forged components — finished ready to fit.
No outsourced capacity dressed up as our own. This is the equipment your part runs on.
| Make / model | Chuck size | Qty |
|---|---|---|
| ACE Turning Centre — Jobber | 200 mm | 2 |
| ACE Turning Centre — Jobber XL | 250 mm | 1 |
| Jyoti Turning Centre | 200 mm | 1 |
| Pinacho | 305 mm · 3 m bed length | 1 |
| Make / model | Working envelope (X × Y × Z) | Qty |
|---|---|---|
| Cosmos CVM 800 | 800 × 500 × 500 mm | 1 |
| Cosmos CVM 800 — custom build | 800 × 500 × 800 mm | 1 |
The second CVM 800 was built to our specification with extended Z-axis travel, giving us a taller envelope than the standard machine for deep-pocket work.
| Machine / equipment | Qty |
|---|---|
| Drilling machine (1" dia) | 5 |
| Automatic drilling lathe | 1 |
| Bandsaw cutting machine | 2 |
| Hand pressing machine | 1 |
| Cut-off machine | 1 |
| Aluminium extrusion cutter | 1 |
| Grinding machine | 1 |
| Punching machine | 1 |
| Item | Detail |
|---|---|
| CAM software | Licensed Mastercam 2020 |
| Certification | ISO 9001:2015 |
| Inspection | In-process and final, on calibrated measuring instruments |
| Reporting | In-process inspection reports maintained per job |
Five stages, in this order, on every job — the sequence is what keeps the tolerance band honest.
We read the drawing with you, flag anything unclear, and confirm material, finish and quantity before quoting.
Toolpaths written in Mastercam 2020, with fixturing and tooling planned around the machine the job will run on.
Turning, milling and grinding run across shifts so a batch keeps moving instead of waiting overnight.
Dimensions checked during the run on calibrated instruments, with readings recorded against the job.
Final inspection, deburring and packing, then dispatch on the date we committed to.
End fittings, elbow fittings and customised manifold blocks machined from bar and block stock.
Rollers, housings, spindles and wear components for machinery builders and maintenance teams.
Close-tolerance components where documentation and repeatability matter as much as the part itself.
Crimping dies and tooling for hose assembly machines, made to match your existing sets.
Machining of forged blanks to finished flange dimensions, faces and bolt patterns.
One-off prototypes through to repeat batch work for engineering firms across Karnataka and beyond.
Most of our work comes from customers who have been sending drawings for years. That happens for unglamorous reasons.
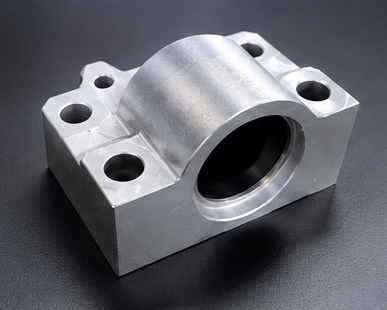 Inspected before dispatch
Send a PDF or STEP file with quantity and material. You'll get an honest answer on feasibility, price and lead time.